LIVE CABINETRY PROJECT RESOLUTION
One Meeting.
Project ready within 24 hours.
Cabinetry
Approvals.
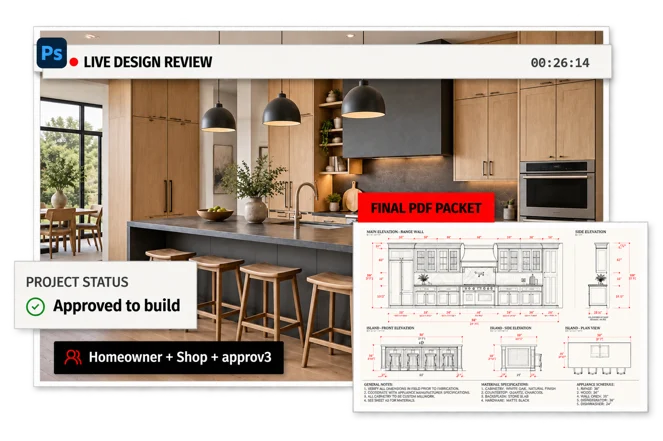
Stop waiting weeks for homeowner sign-offs. We deliver photorealistic 3D renders and 100% buidable-ready shop drawings through a single 30-minute live Zoom session.
✓
No CAD files required
✓
24-Hour Turnaround
✓
100% Executable Guarantee

10+ Years
Construction Experience
100% Executable
Shop Drawings Guarantee
Same-Day / 24h
PDF Packet Delivery
Zero Full-Time Cost
On-Demand Technical Partner
A BETTER WAY TO APPROVE
From revision bottleneck
to production-ready.
One collaborative process aligns the homeowner, your team, and the shop—
without weeks of coordination.
✕ Traditional 3D Studios & In-House Drafters
✓ The approv3 High-Speed Workflow
✕ 3 to 4 weeks of back-and-forth emails with undecided homeowners.
✓ Live Zoom Resolution: Solve cabinetry clearances and choices in 30–60 minutes.
✕ Pretty 3D renders that look great but are impossible to build in the shop.
✓ 100% Executable Specs:Floor plans, elevations, and cross-sections
✕ High full-time payroll costs ($60k+/year) or slow freelance response times.
✓ Fast Project Approvals: Reduce back-and-forth and get projects approved faster.
✕ Delayed project sign-offs and blocked deposit checks.
✓ Zero Overhead: pay only when you need projects drawn
THE 4-STEP WORKFLOW
Raw specs in.
Approved project out.
No complicated handoff. No specialized files. Just the information you already
have and one focused conversation.
STEP 01
Send Your Raw Specs
Send us your rough field sketches, site measurements, or architect references. No complex CAD files or preparation needed.
STEP 02
Base Project
We draft a clean spatial 3D blueprint and deliver an initial PDF for your team to preview spatial alignments before our call.
STEP 03
Resolve Everything Live
Jump on a 30 to 60-minute collaborative Zoom session. We adjust cabinetry, solve clearances, and finalize the design live.
STEP 04
Get Your Final Deliverables
In 24 hours, receive drawings ready for your workshop.
The Zoom Hook
FINAL DELIVERABLES
What You Get in Your PDF Packet
One unified package built to win homeowner confidence and move directly into production.
100% Buidable Shop Drawings
Detailed drawing designed to go straight into production.
✦
Faster Project Approvals
◢
Buidable Shop Drawings
FREQUENTLY ASKED
Straight
answers.
No fine print.
Everything you need to know before sending your first field sketch.
Not at all. You can send us hand-drawn field sketches, tape-measure photos, or basic floor plans. We handle the technical translation.
Because we resolve choices live during the Zoom call, 95% of revisions are completed on the spot. If minor tweaks are needed later, our rapid turnaround ensures updated PDFs within 24 hours.
Standard studios only produce decorative photos without structural logic. Our founder has a decade of hands-on building and cabinetry experience. Every measurement, clearance, and joint we draw is 100% executable in a real-world workshop.
We charge transparent per-project rates based on scope and complexity ($250 to $1,500 USD), eliminating the massive overhead of keeping full-time drafters on your payroll.
YOUR NEXT PROJECT CAN MOVE FASTER
Ready to Cut Your Cabinetry
Approval Time in Half?
Book a 30-minute walkthrough and see how we turn field sketches into approved, manufacturing-ready projects.
Project approval and production documentation for cabinetry professionals across the United States.
Copyright © 2026 APPROV3 LLC. All rights reserved.
2026 © Approv3. Todos os direitos reservados.
Produced by